


























Sublime 5-Bed House in Spittal an der Drau, Sleeps 8, 1036
5 Yatak odaları· 3 Banyolar· Sleeps 8 · Sauna
5 Star Villa Holidays is proud to present Kärnten House 1036.
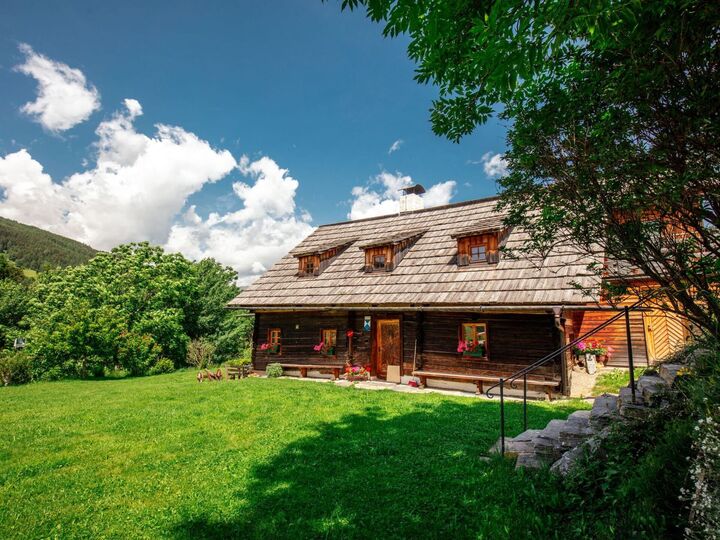
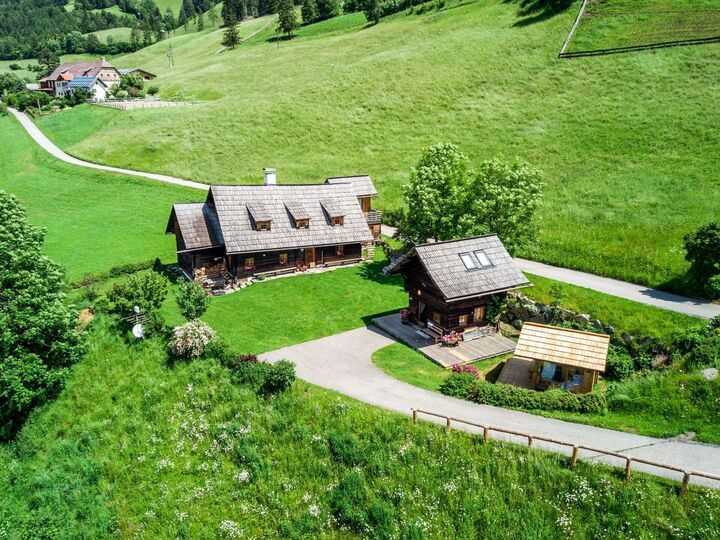
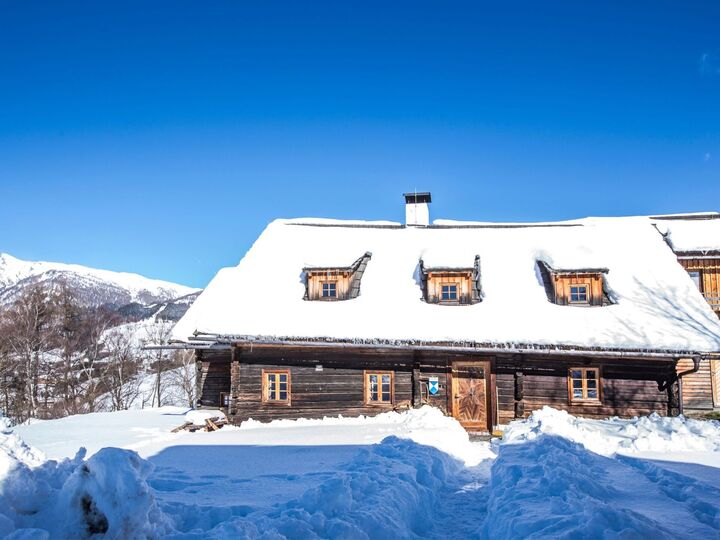
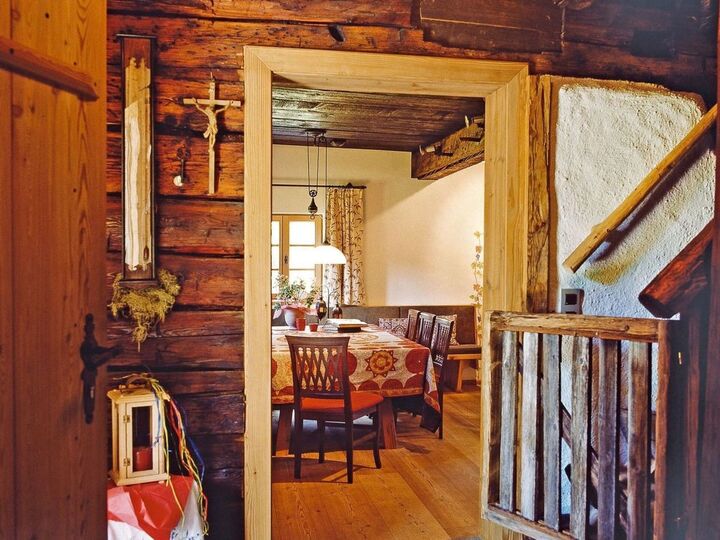
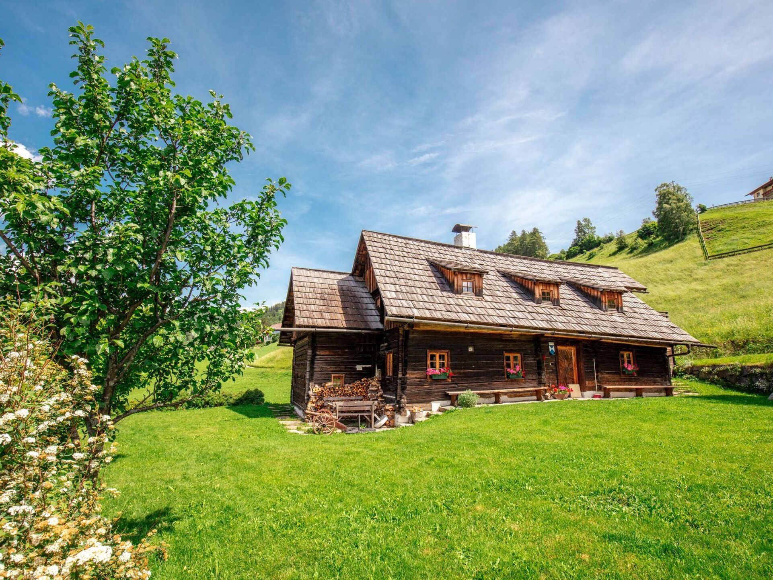
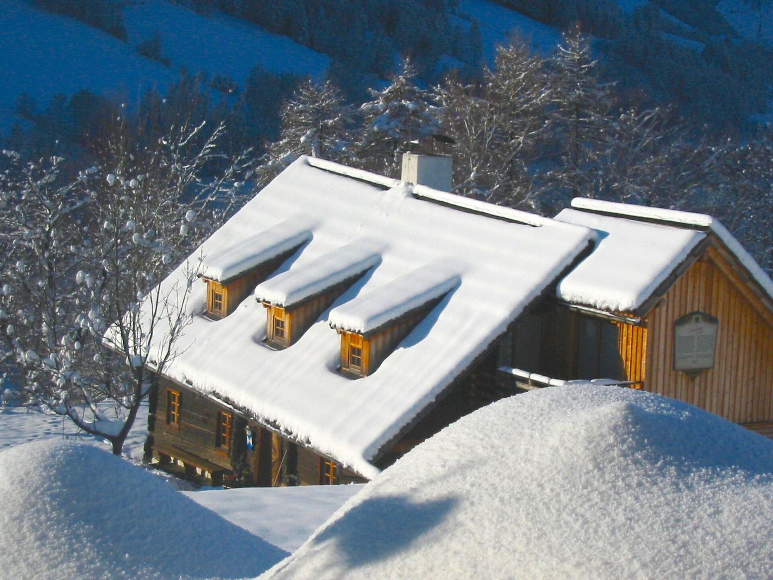
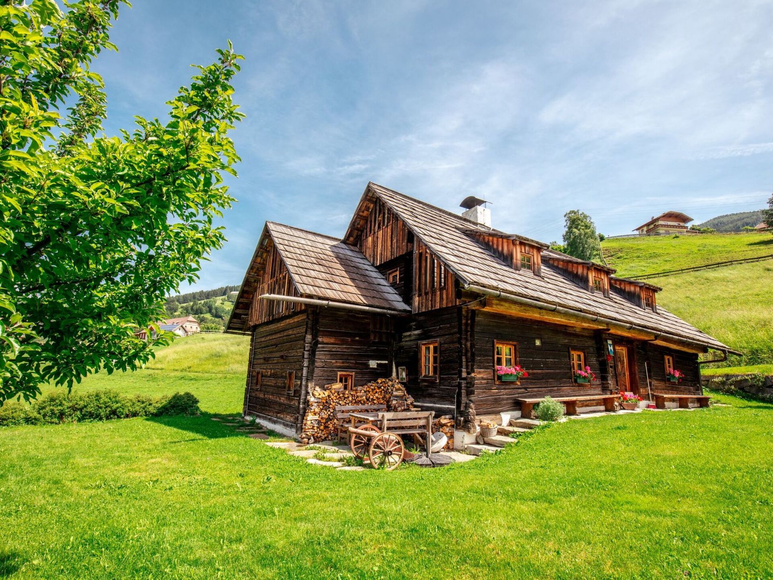
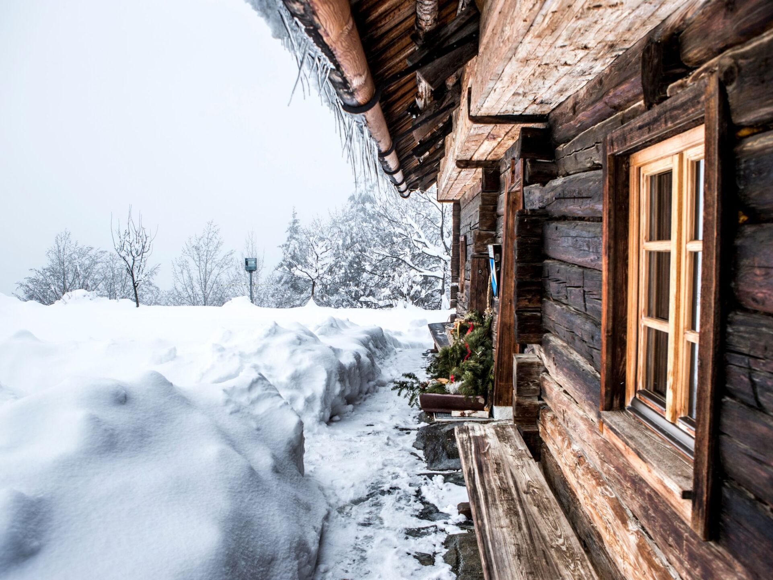
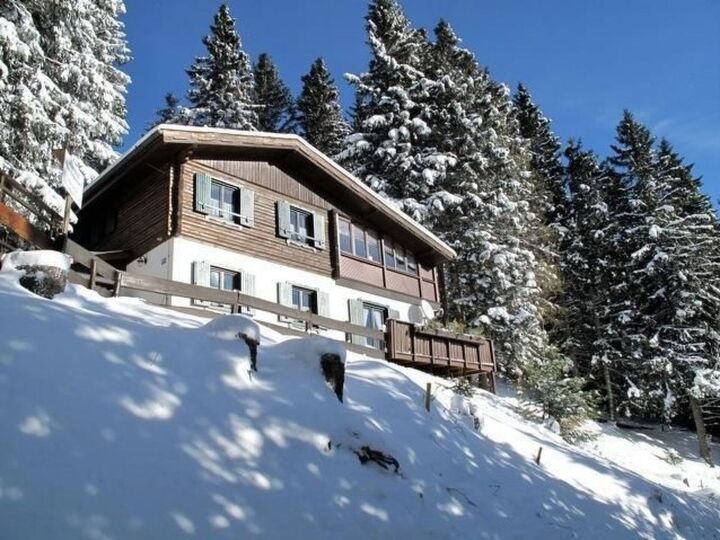
This house is over 300 years old, a listed building in traditional timber frame construction and completely renovated country and holiday home. The exposed location on the sun terrace of the Katschtal valley with views of the Pöllatal valley and the Hohe Tauern mountains is just as inspiring as the varied leisure activities on offer in the region: skiing, ice sports and winter fun from December to April, mountain and water adventures as well as hunting, fishing, museums, art and culture from May to October.
Garden, terrace, garden furniture, barbecue and car park are also available.
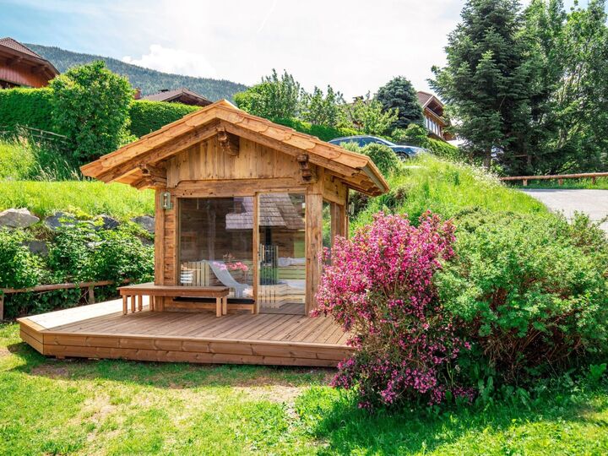
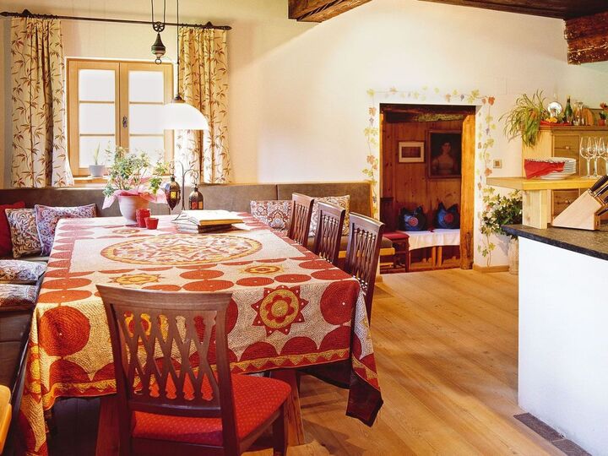
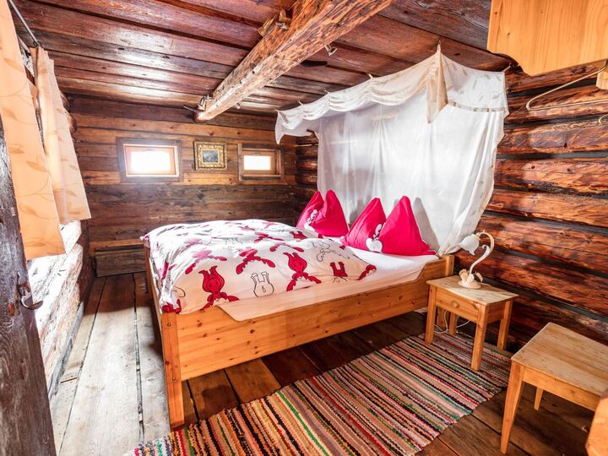
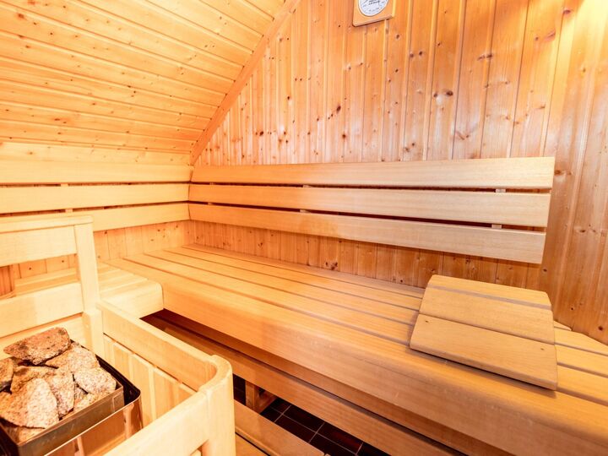
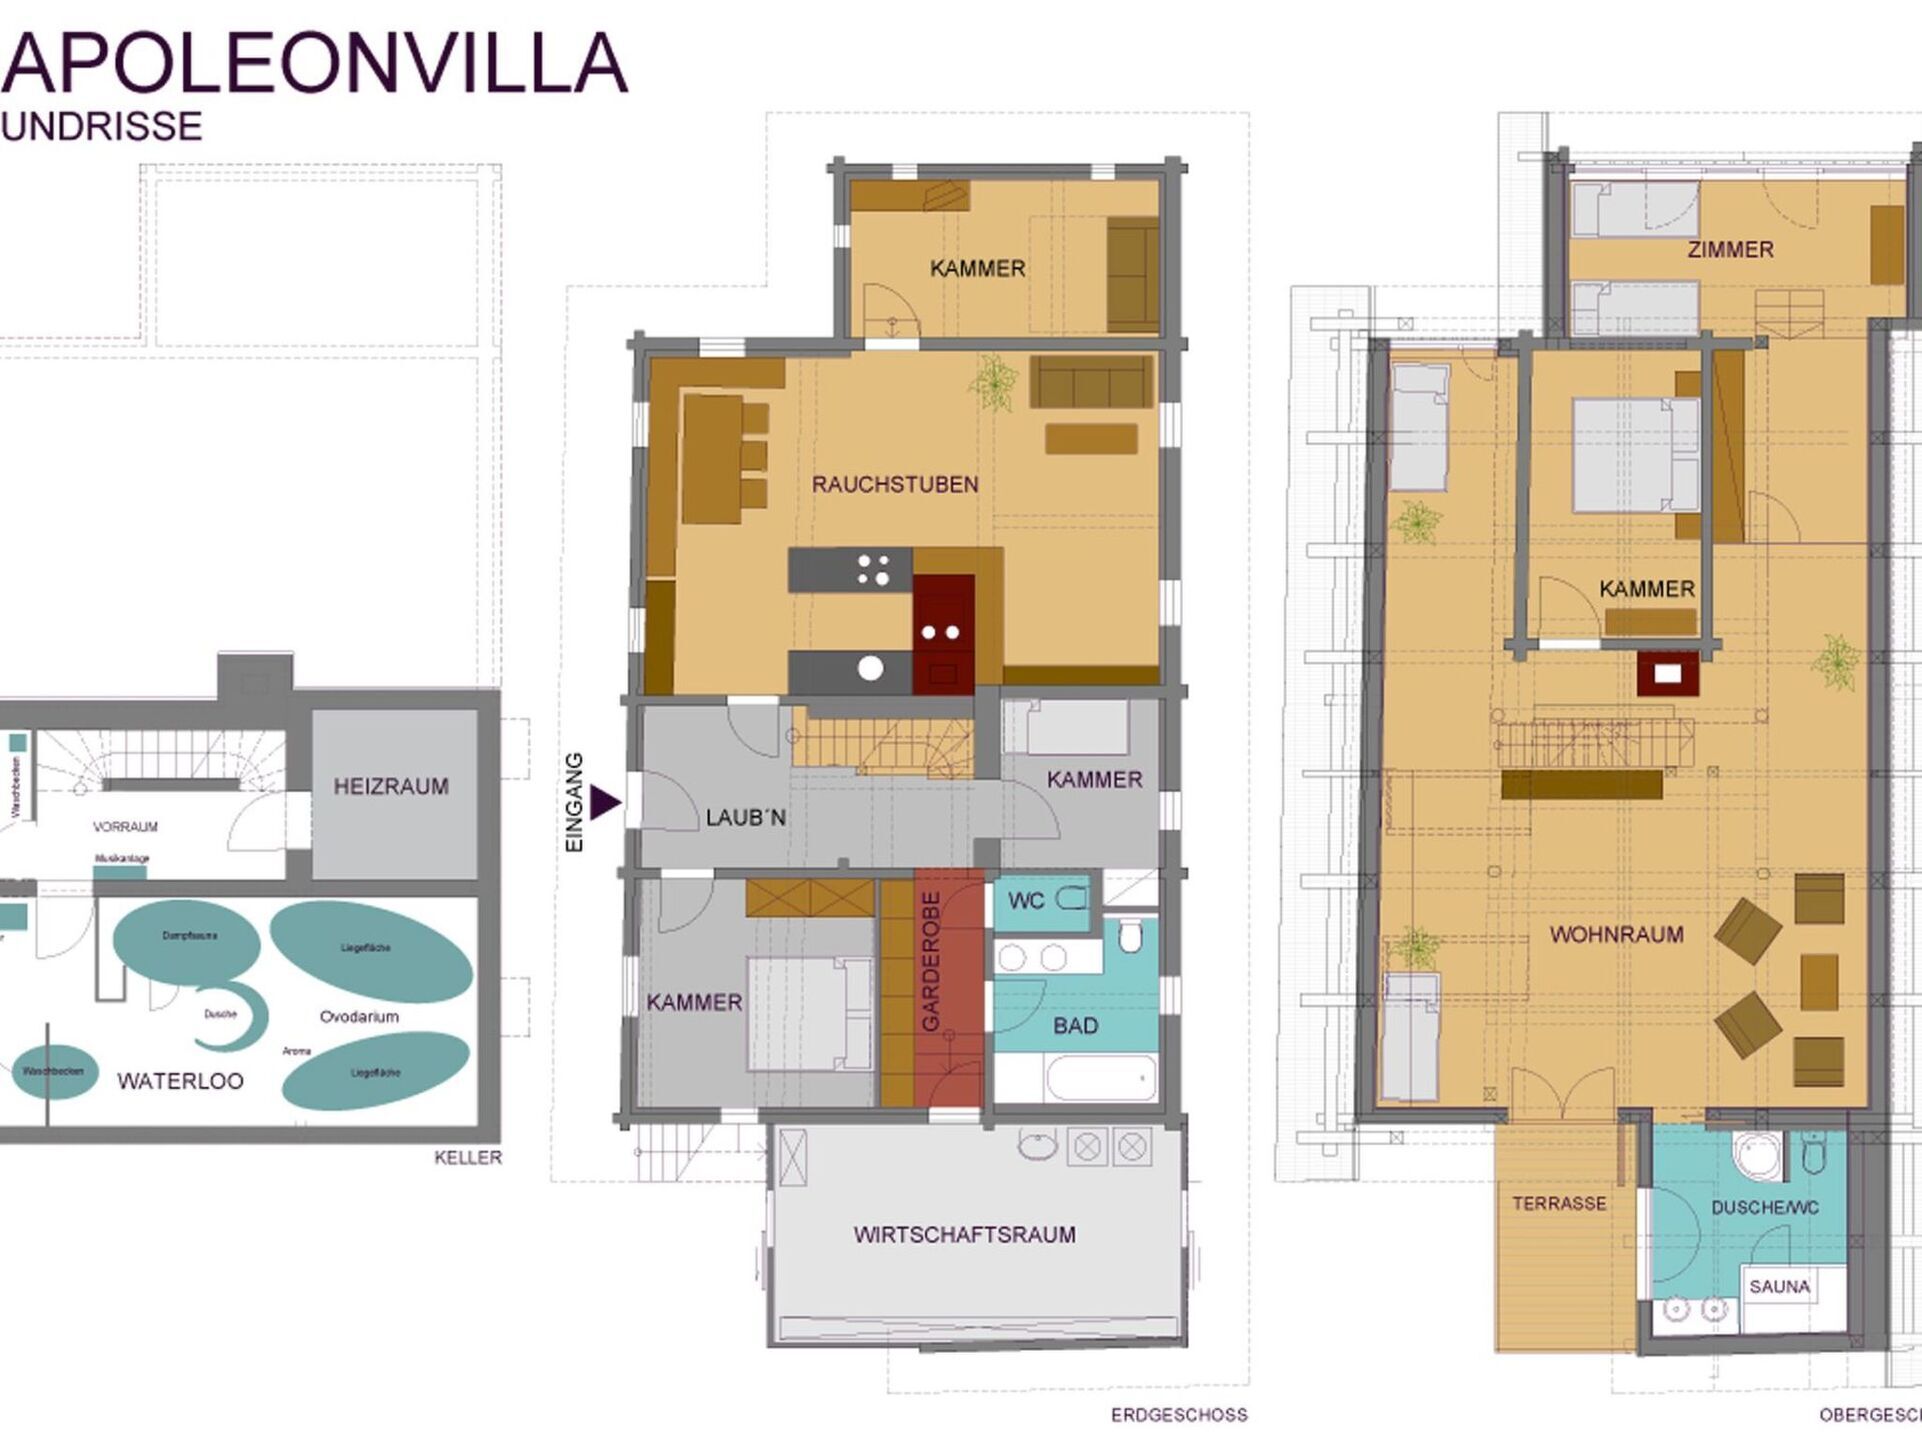
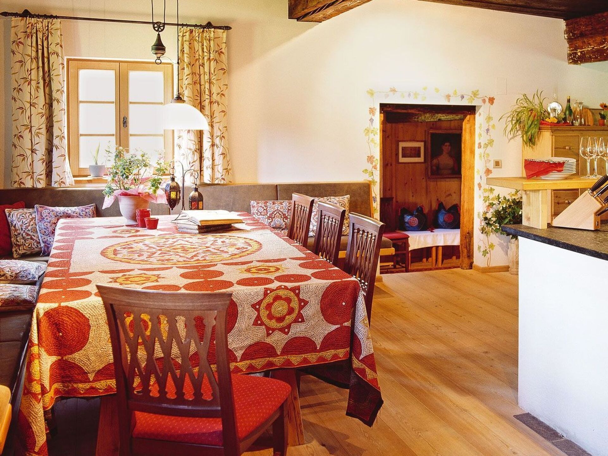
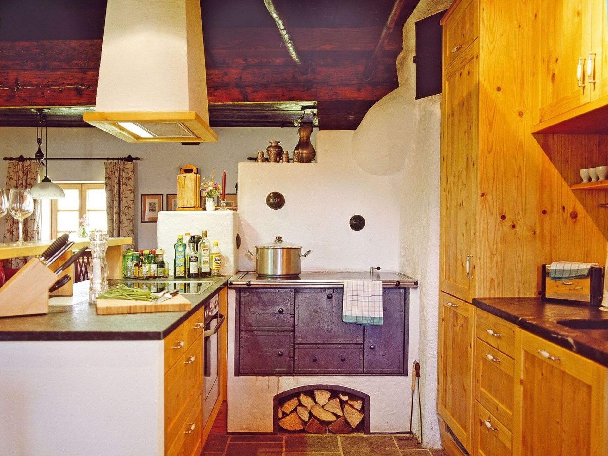
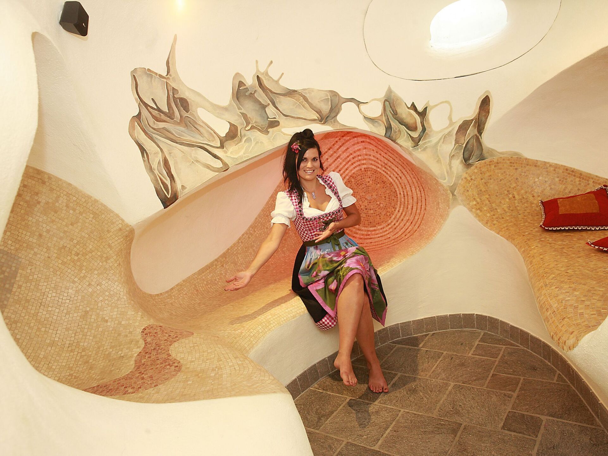
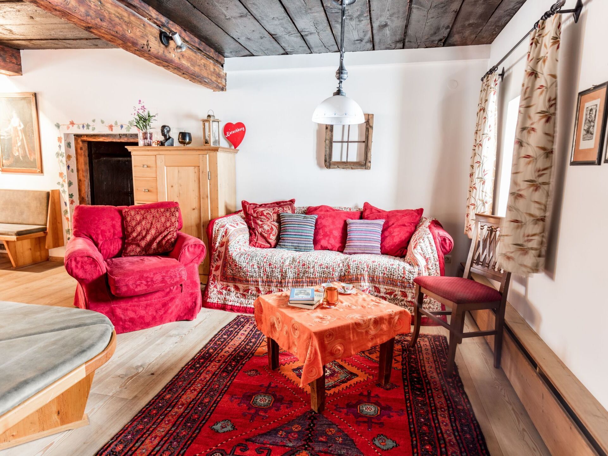
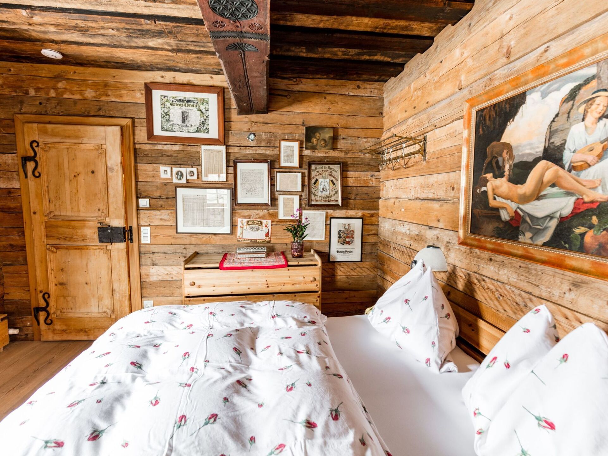
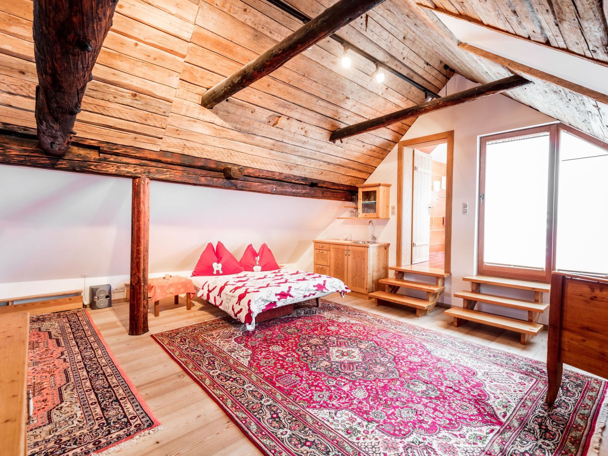
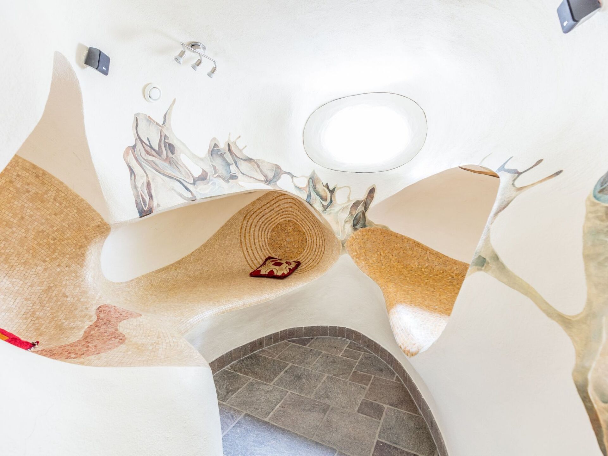
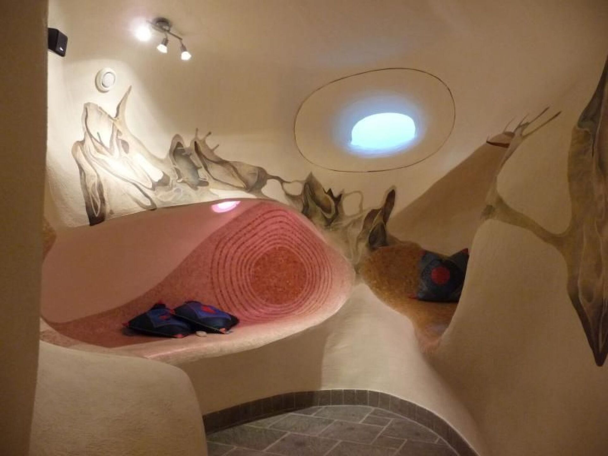
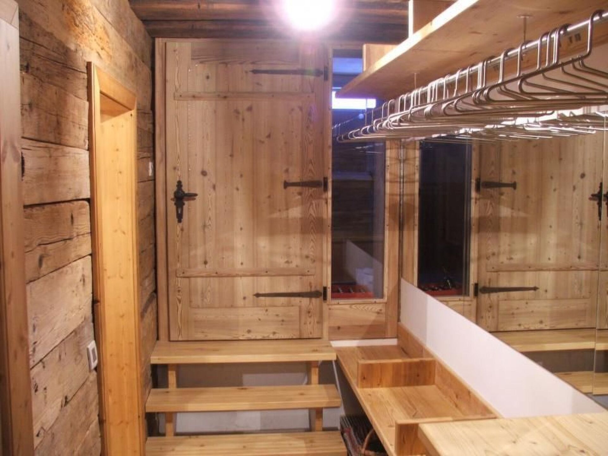
It can accommodate eight to 14 people (in seven spacious rooms plus adjoining rooms on two floors and the 'Waterloo' relaxation area in the basement). The house inspires visitors and guests alike with its history and authenticity. The centuries-old history of the Katsch Valley has been captured and preserved here, but by no means without sacrificing comfort. In addition to the original fireplace (Rauchkuchl), gnarled staircases, creaky doors and cosy bedrooms, guests can count on state-of-the-art bathrooms, sauna, kitchen, satellite TV and networking. The lovingly renovated and authentically furnished house includes an original smoking parlour, a granary adapted into a Zen room, stylish transition rooms and a library where you can retreat at any time, as well as a wellness zone for relaxation. The layout is as follows: Upper floor for four to ten people with (approx. 100 m²) bridal room (former granary), panorama room (former hay barn) with two beds each, spacious attic room (40 m2) as a relaxation room with gallery and underroof for additional sleeping accommodation, shower/WC, sauna, balcony, stereo system. Ground floor for four to six people (approx. 100 m²) sleeping chamber, children's room, creative parlour (formerly the "Auszüglerstube") with two beds each, bath/shower and WC and a separate WC, large wardrobe in the arbour, spacious living room (formerly the "Rauchstube" 42 m2) with library and satellite TV, fully equipped kitchen (dishwasher, microwave, electric cooker, fridge and freezer, crockery etc.), wireless internet. House entrance from the south side, as well as separate access via the utility room on the mountain side. Cellar rooms with (approx. 50 m²) wellness zone with steam sauna, experience shower, stone washbasin, WC, two ovodaria (relaxation zones, tepidarium) and separate laundry room (washing machine, tumble dryer, iron), cellar anteroom for drinks depot.
Shopping facilities and restaurants can be found in the nearby village about one kilometre away.
Basic information
- Pets allowed: 2
- is located in: nothing applicable
- type of building: Detached house
- Total number of floors in the building above the ground floor: 3
- size of property: 3800 m²
- year of construction: 1705
- Year of the last complete renovation : 2005
- detached house
- no youth groups
- meters above sea level: 1200
- Number of bedrooms: 5
- Number of bathrooms: 3
Top features
- WiFi
- heating: Everywhere
- underfloor heating: In part
- balcony
- terrace
- garden: For communal use
- completely enclosed (by wall, fence or hedge)
- Total of private car parking spaces: 6
- ㄴ of which garage spaces: None
- ㄴ of which carport spaces: None
- ㄴ of which private outdoor parking spaces: 6
Sleeping
bedroom 10
- bunk bed
bedroom 2
- double bed (1.80 m width)
bedroom 4
- double bed (1.80 m width)
bedroom 6
- double bed (1.80 m width)
- child's bed/ baby's cot
bedroom 8
- double bed (from 1.51 m to 1.79 m width)
in the living area
- double bed (1.80 m width)
Sleeping options at the property
- double bed (from 1.51 m to 1.79 m width)
Bathroom
bathroom 2
- shower
- basin
- toilet
- hair dryer
bathroom 4
- shower
- basin
- toilet
- hair dryer
bathroom 6
- bath tub
- basin
- toilet
- hair dryer
Sanitation facilities nearby
- shower
Wellness
- sauna
Cooking/Living
- coffee machine: coffee machine
- fridge/freezer: freezing compartment, deep freezer, fridge
- stove: stove
- kitchen hood
- oven
- Mini oven
- toaster
- microwave
- electric kettle
- dishwasher
- dishtowels
- size of kitchen: 40 m²
- number of dining tables: 1
- number of seats: 12
- fireplace
Entertainment
- TV: TV, cable TV, satellite TV
- DVD player
- music system
- radio
- CD player
- music instruments
- party games for adults
For children
- high chair
- playground equipment
- party games for children
Utility
- washing machine: For sole use in the object
- Clothes dryer: For sole use in the object
- iron
- vaccum cleaner
Outside area
- veranda
- roof terrace
- grill/barbecue: grill/barbecue
- outside shower
Surroundings
- directly at the edge of the wood
- Grocery store: 1,0 km
- going out: 1,0 km
- restaurant: 1,0 km
- train station: 30,0 km
- airport: 100,0 km
- distance public transport: 1,0 km
- beach: 20,0 km
- lake: 20,0 km
- water sports: 20,0 km
- boat hire
- angling spot: 1,0 km
- public swimming pool: 1,0 km
- golf course: 12,0 km
- riding facility: 1,0 km
- ski vacation
- distance to ski slope: 6,0 km
- distance to ski school: 6,0 km
- distance to cross-country skiing: 1,0 km
- distance to skiing bus terminal: 1,0 km
- mountain rail: 6,0 km
Distinctive features
- Mountain lodge
- Heritage-protected
- country estate
- farmhouse
- historical building
- exceptional interior
- located in the middle of the countryside
type of building: Detached house. size of property: 3800m². year of construction: 1705. no youth groups.
Özellikler
Havuz Spa
- Isıtmalı Havuz isteğe bağlı
- Sauna
Dıştan
- Kapalı Lanai
- Açık Yemek Alanı
- Şezlonglar
- barbekü
- Bahçe
- Teras
Genel
- Çamaşır kurutucusu
- Temeller
- Saç kurutma makinesi
- Ütü ve Masa
- Dizüstü Bilgisayar Dostu Çalışma Alanı
- Sunulan Linensler
- Oturma odası
- Otomatik Check-in
Uyku Düzenlemeleri
| Yatak odaları | Bed type | Banyolar |
|---|---|---|
| Yatak odası 1 | 1 Ranza | Ensuite |
| Yatak odaları 2 | 1 Çift kişilik yatak | Ensuite |
| Yatak odaları 3 | 1 Çift kişilik yatak | Ensuite |
| Yatak odaları 4 | 1 Çift kişilik yatak, 1 Tek kişilik yatak | |
| Yatak odaları 5 | 1 Çift kişilik yatak |
Villa Uzmanınız

Curated by Helena Doyle
Şu anda dünyayı dolaşan ve uzaktan çalışan Helena'nın 5 Star Villa Holidays'in seyahat rehberleri koleksiyonunun yazarı olması şaşırtıcı değil. Yeni ülkeleri keşfetmeyi ve yeni kültürler deneyimlemeyi seviyor. Tatil ipuçlarına ihtiyacınız varsa, başka yere bakmayın! Boş zamanlarında spor salonuna gitmeyi, 'Hayalleri Yaşamak' seyahat blogunu derlemeyi ve kaliteli şarapların tadını çıkarmayı seviyor!
Villa uzmanı
Helena ile konuşunMevcutluk
Müsaitlik durumunu görüntülemek için tarihleri seçin.
İptal ve güvence
- Her rezervasyona esneklik dahildir.
- %50 depozito villayı garanti eder; bakiye varıştan 90 gün önce ödenir.
- Planlar değişirse, iptal koşulları anlaşılır ve adil olacak şekilde tasarlanmıştır.
- Rezervasyondan sonraki 48 saat içinde ücretsiz iptal imkanı.
Konum
Aschbach, Austria
Bilinmesi gerekenler
- Giriş 23:00 itibarıyla · Çıkış 10:00 saatine kadar
- Bu mülkte etkinlik ve partilere izin verilmez.
- Evcil hayvanlara izin verilir.
- Sigara İçmek Yasaktır
Konaklamanızı planlamaya başlayın
Aynı villa uzmanı, ilk sorgudan çıkışa kadar tüm süreci yönlendirir — el değiştirme yok, tekrarlanan açıklamalar yok.
Beğenebileceğiniz benzer villalar
Weitenbach, Austria
5-Bed House with Mountain View in Wolfsberg, Sleeps 1, 1063
5 yataklar 2 banyolar Heated Pool optional 1 guests
Spittal an der Drau, Austria
5-Bed House in Spittal an der Drau, Sleeps 10, 1003
5 yataklar 3 banyolar Heated Pool optional 10 guests
Wolfsberg, Austria
Sublime 5-Bed House in Wolfsberg, Sleeps 12, 1029
5 yataklar 2 banyolar Heated Pool optional 12 guests
Onayla ve Öde 
 Kärnten Ev 1036
0 X Geceler
En İyi Fiyat Garantisi
Hizmet ücreti eklenmez, ilan edilen fiyat, gizli ücretler olmadan ödeyeceğiniz fiyattır. Harika!
Ücretsiz İptal
Tam para iadesi almak için rezervasyondan sonraki 48 saat içinde iptal edin.
200 Dolarlık Villa Mili Kazanın
Mutlu günler! Bir sonraki 5 Yıldızlı Villa Tatilinizde harcayabileceğiniz 200 Dolarlık kredi kazanın.
Ücretsiz Sigorta
Sigortalısınız! Kazara bir şeyi kırarsanız, 1500 dolara kadar teminat altında olursunuz.
Her 5 Yıldızlı Villa Tatili İçeriği
 Havlu
Havlu Çarşaf
  Bedava internet
  Profesyonel Temizlik
 7/24 Müşteri Desteği
  Ücretsiz Kaza Sonucu Hasar Sigortası
  Hiçbir gizli ücret


