

















Tranquil 3-Bed Apartment in Bludenz, Sleeps 8, 1051
3 Yatak odaları· 1 Banyolar· Sleeps 8
5 Star Villa Holidays is proud to present Vorarlberg Apartment 1051.
A warm welcome to the Vorarlberg Apartment 1051 holiday home!
The holiday home Vorarlberg Apartment 1051 has two holiday flats which have been newly renovated and furnished.
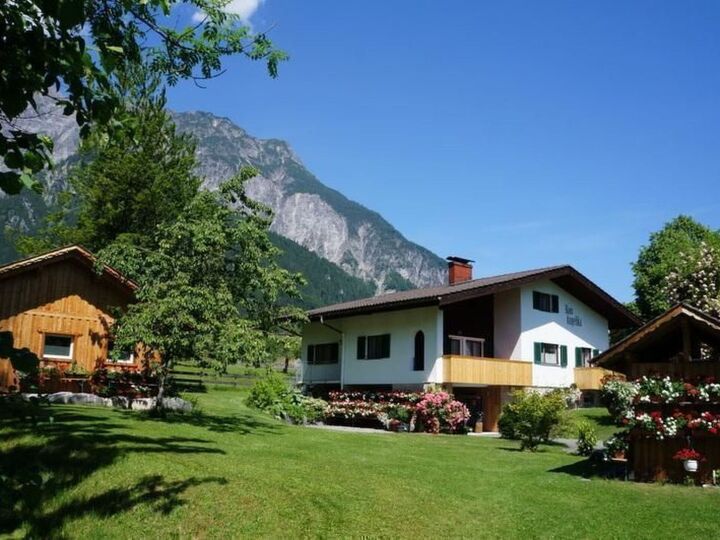
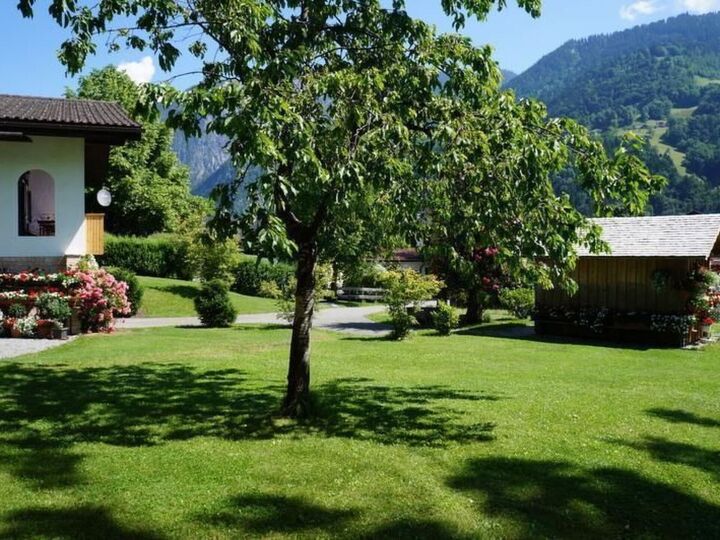
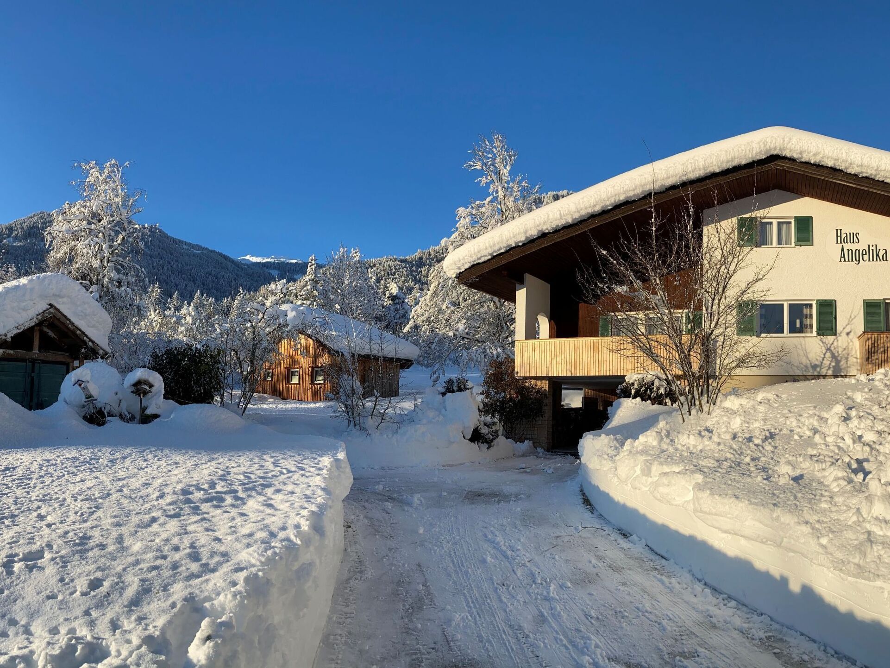
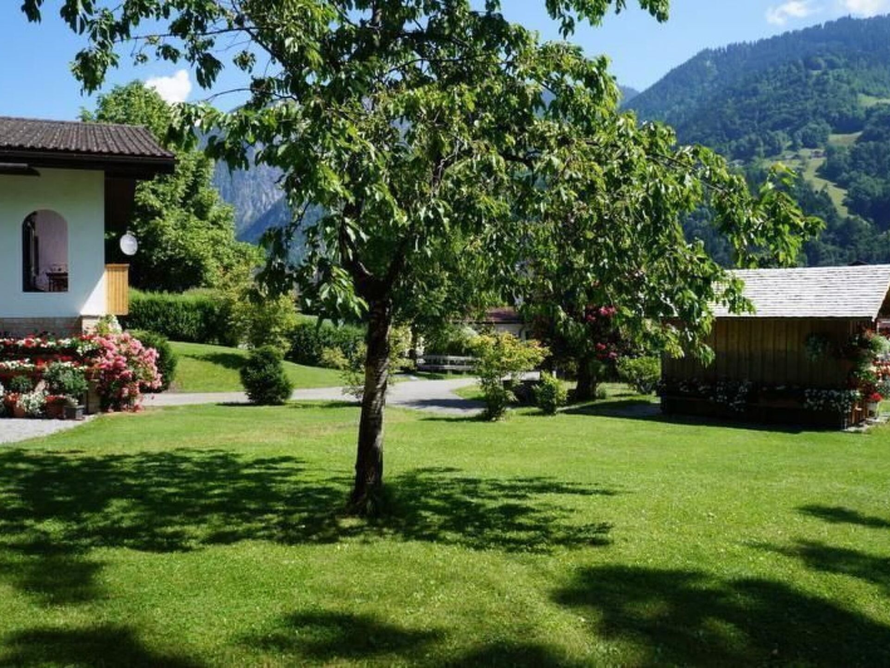
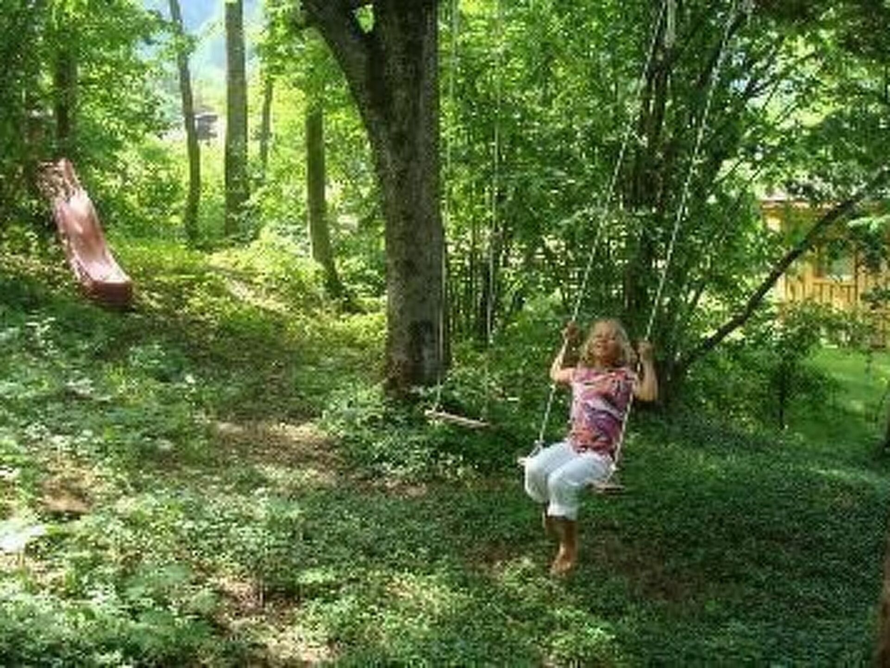
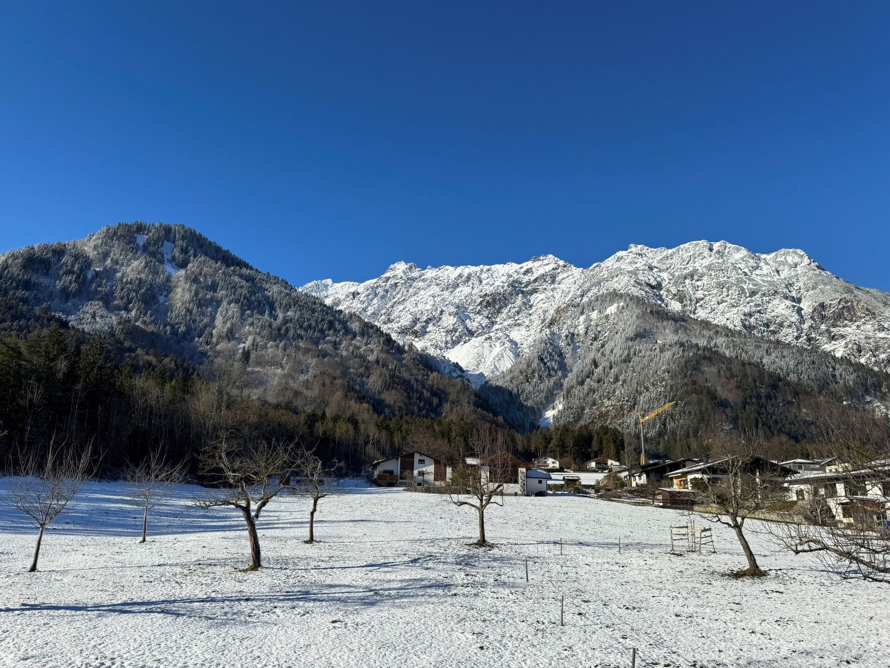
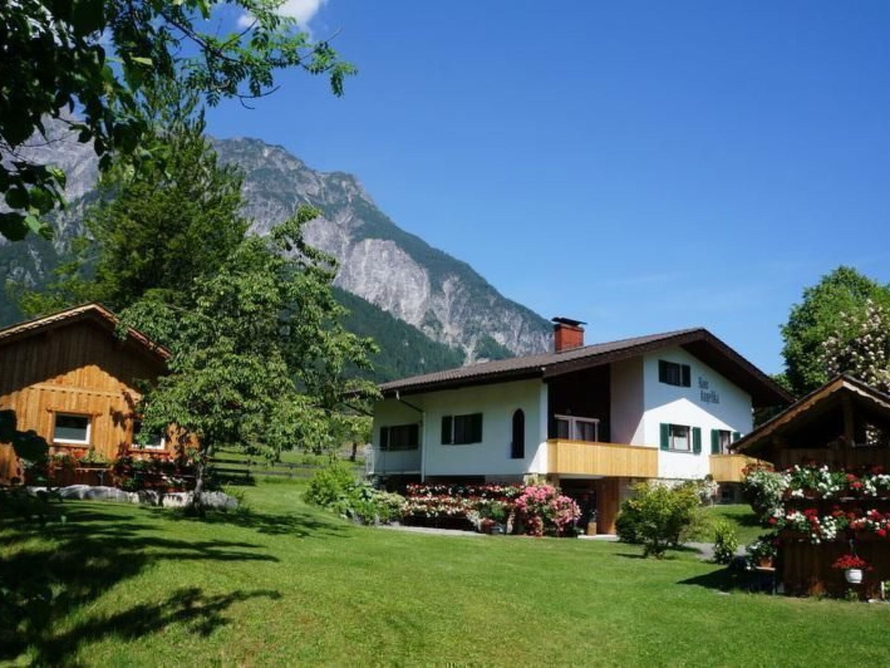
Our house is located in the beautiful Montafon in Vorarlberg, in the centre of Vandans and yet alone and undisturbed by noise and road - surrounded by a large meadow - in the middle of nature - is your holiday home!
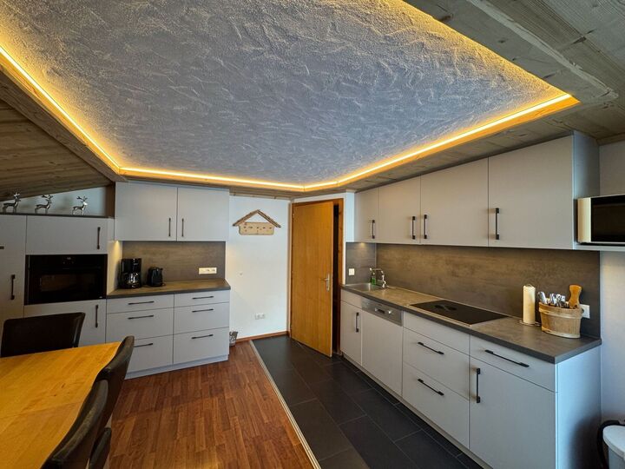
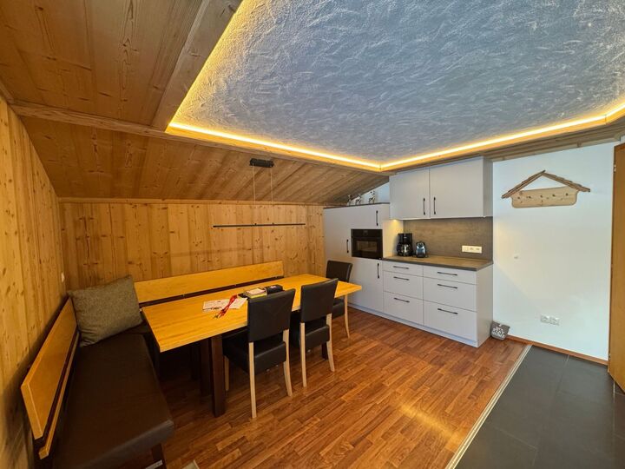
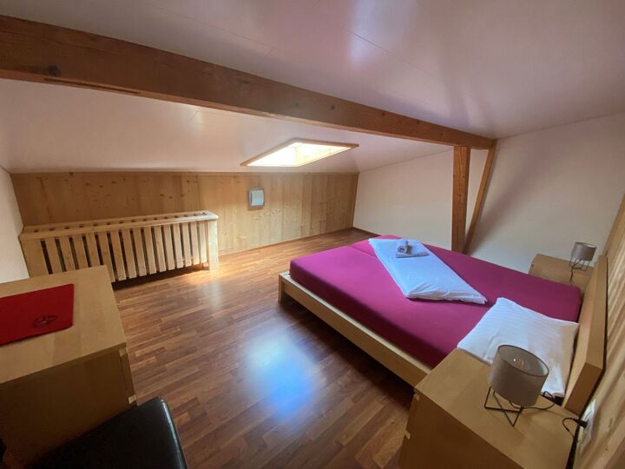
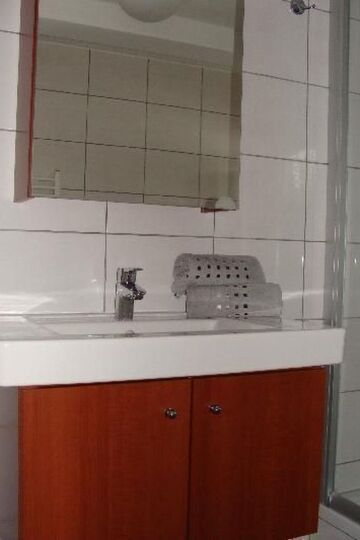
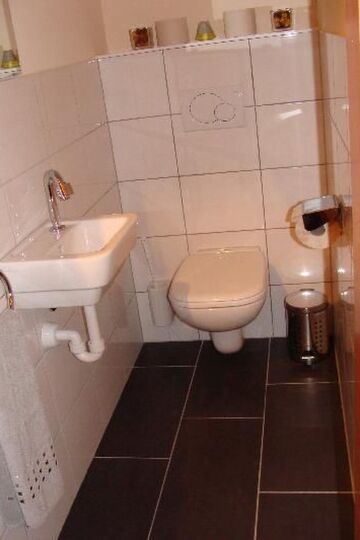
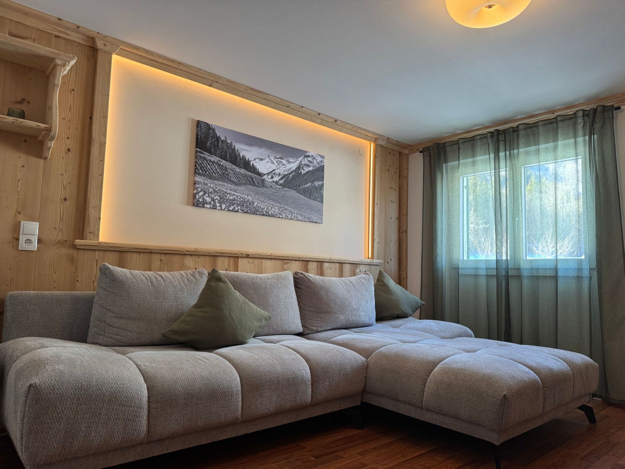
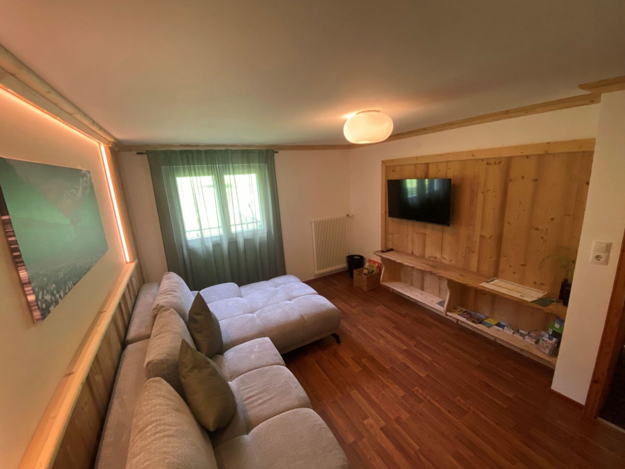
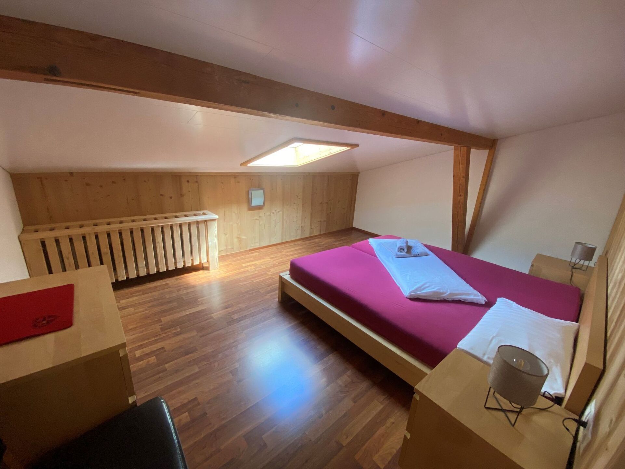
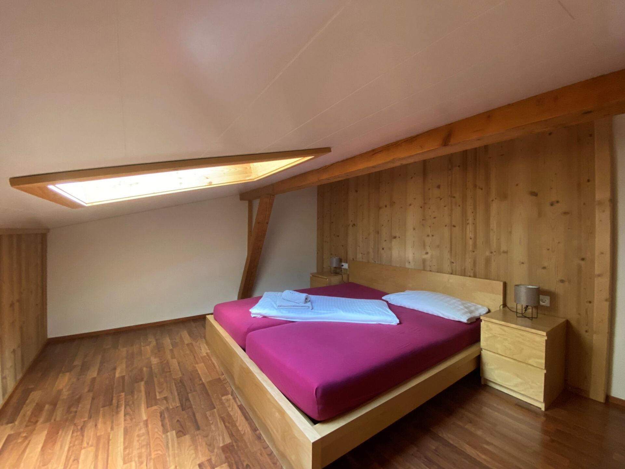
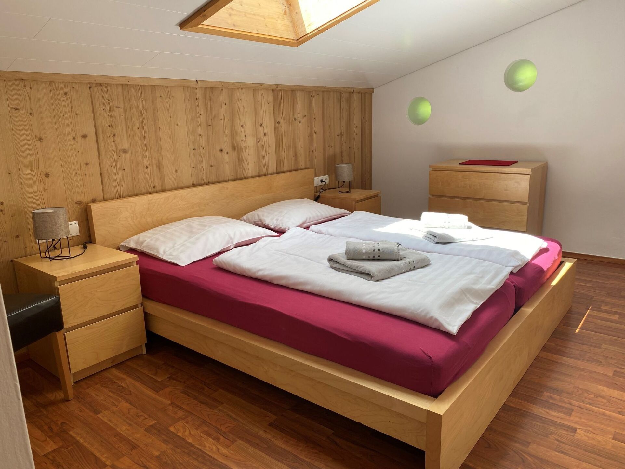
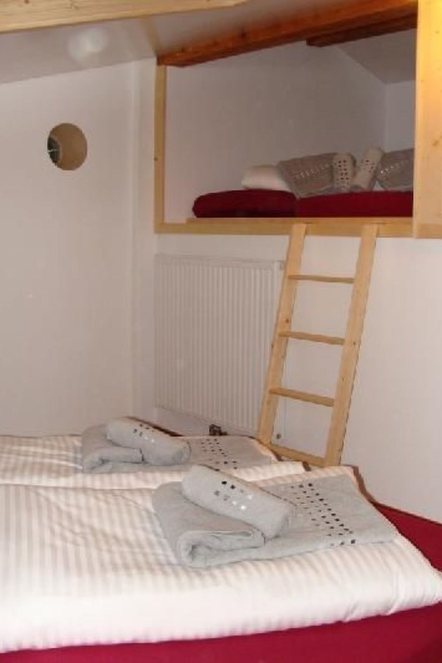
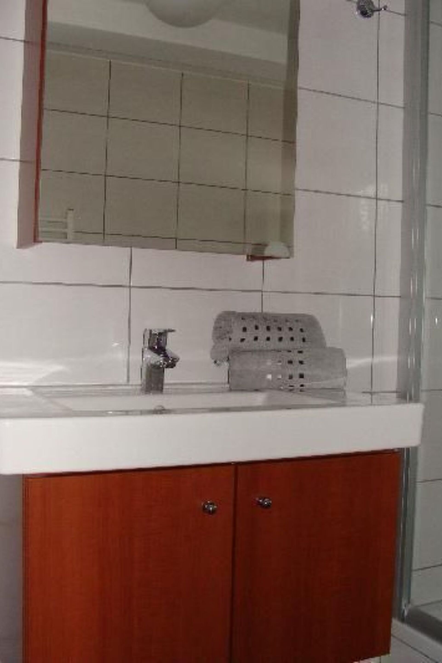
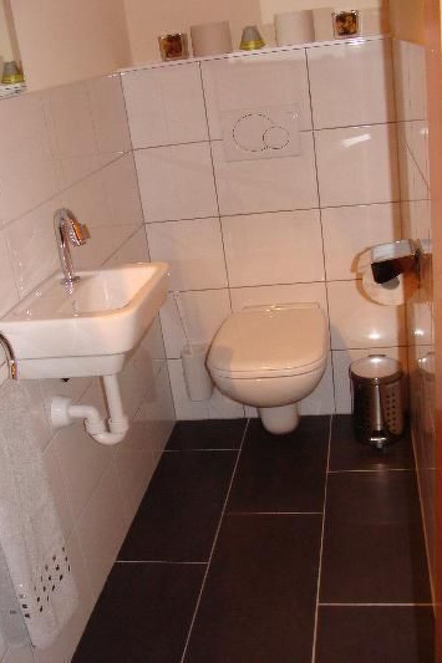
- 2 double rooms - 1 four-bed room with a double bed and a bunk bed - 1 bathroom with shower, WC, washbasin and hairdryer - 1 separate WC - 1 fully equipped eat-in kitchen with balcony, dining table, dishwasher, ceramic hob, oven, kettle, toaster, filter coffee machine, fridge with freezer compartment, microwave oven, plenty of washing-up and cleaning products available - 1 separate, cosy living room with large couch, TV, DVD, radio, CD, free internet connection, sun terrace with beautiful garden furniture!
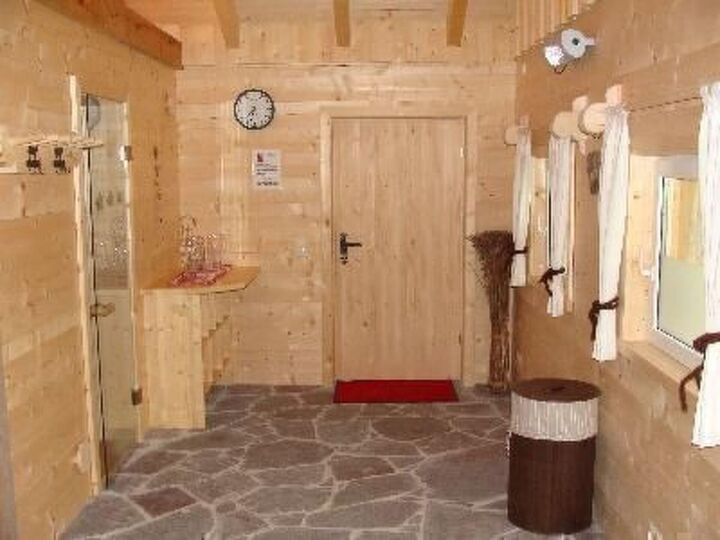
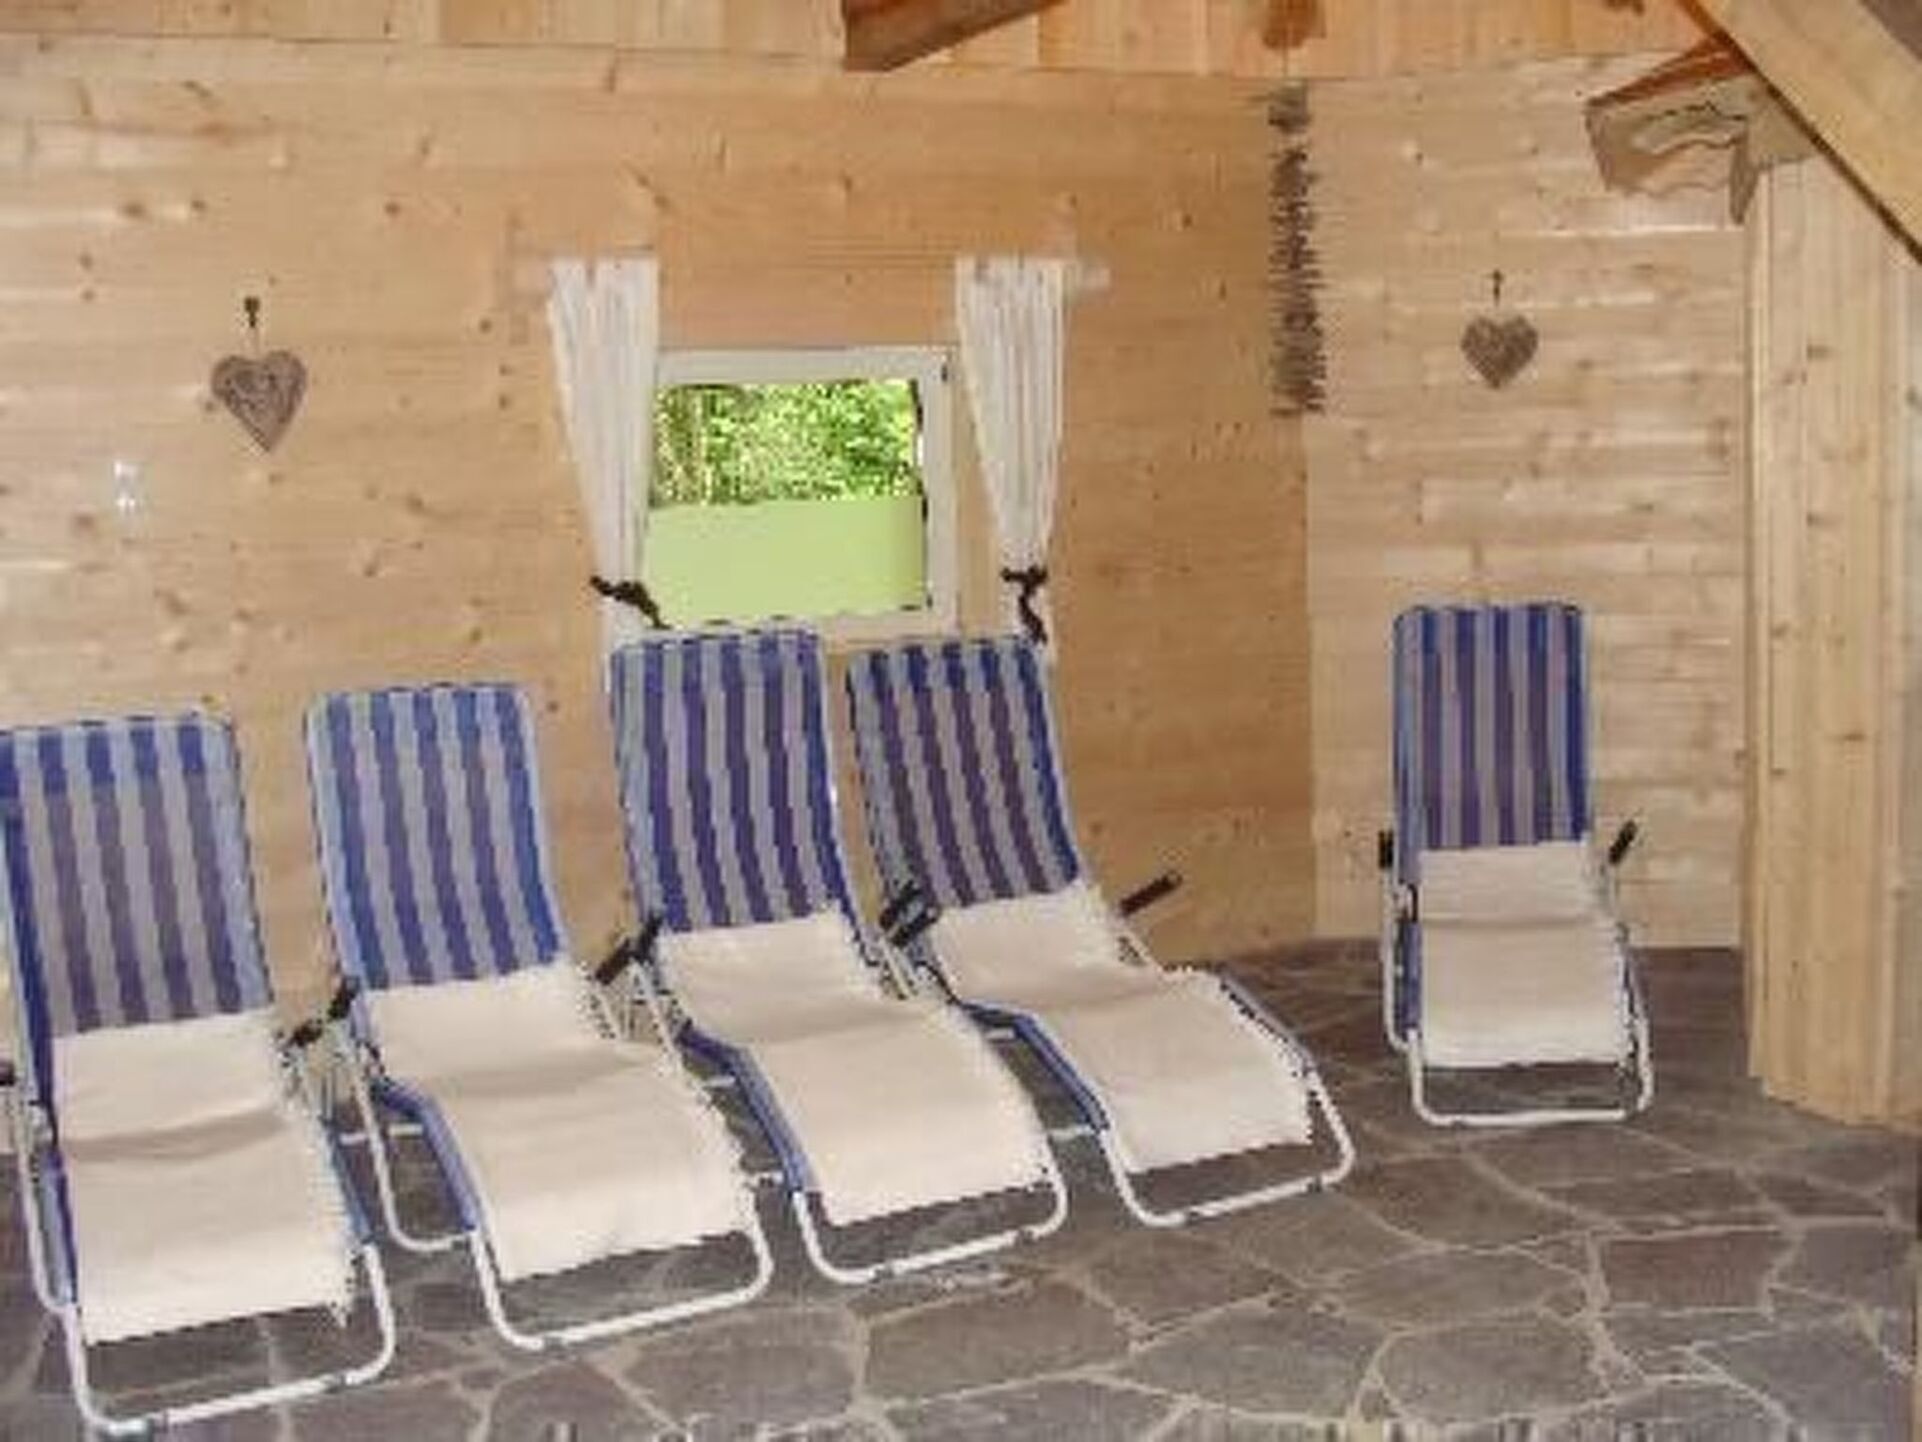
Bed linen, hand and bath towels are provided for you! Also available in the house and accessible to all guests - heated ski and drying room - washing machine (coin-operated) - tumble dryer (coin-operated) - parking spaces directly at the house ° barbecue area directly at the house OUTDOOR SAUNA IN THE MIDST OF NATURE! Our sauna is hot for you once a week (always on Tuesdays) and is included in the price!
You are welcome to book additional sauna days.
Towels are provided free of charge! In and around our house there is a well-kept and quiet ambience to which we attach great importance. Therefore, please note that the holiday home Vorarlberg Apartment 1051 is not suitable for youth groups to party through! We look forward to guests who can appreciate and enjoy this environment and facilities!
WE look forward to seeing YOU!!!
The flat "Saula" offers space for a maximum of 8 people.
Basic information
- Pets allowed: none
- type of apartment: attic
- type of building: Multiple-family dwelling
- Floor on which the object can be found: 1. floor
- Total number of floors in the building above the ground floor: 1
- size of property: 2500 m²
- year of construction: 1970
- Year of the last complete renovation : 2008
- detached house
- no youth groups
- non-smoking
- meters above sea level: 650
- Number of bedrooms: 3
- Number of bathrooms: 1
Top features
- WiFi
- heating: Everywhere
- balcony
- terrace
- garden: For communal use
- Total of private car parking spaces: 2
- ㄴ of which garage spaces: None
- ㄴ of which carport spaces: None
- ㄴ of which private outdoor parking spaces: 2
Sleeping
bedroom 2
- double bed (more than 1,80 m width)
bedroom 4
- double bed (more than 1,80 m width)
bedroom 6
- double bed (more than 1,80 m width)
- 2x bunk bed
Bathroom
bathroom 2
- shower
- basin
- toilet
Guest toilet (or WC)
- basin
- toilet
Cooking/Living
- coffee machine: filter coffee machine
- fridge/freezer: freezing compartment, fridge
- stove: ceramic hob
- oven
- toaster
- microwave
- electric kettle
- dishwasher
- number of dining tables: no
- number of seats: no
Entertainment
- TV: satellite TV
- DVD player
- music system
For children
- high chair
- party games for children
Utility
- washing machine: For communal use in the building
- Clothes dryer: For communal use in the building
- vaccum cleaner
Outside area
- grill/barbecue: Charcoal grill
Surroundings
- directly at the edge of the wood
- Nearest town centre: 100 m
- Grocery store: 150 m
- going out: 100 m
- restaurant: 150 m
- train station: 500 m
- motorway: 6,0 km
- port: 65,0 km
- distance public transport: 100 m
- water (sea, lake, etc.): 65,0 km
- lake: 500 m
- angling spot: 500 m
- public swimming pool: 400 m
- golf course: 3,0 km
- bicycle hire: 100 m
- hiking trail: 1,0 km
- riding facility: 6,0 km
- ski vacation
- distance to ski slope: 800 m
- distance to ski school: 800 m
- distance to cross-country skiing: 800 m
- distance to skiing bus terminal: 100 m
- mountain rail: 800 m
Distinctive features
- located in the middle of the countryside
type of building: Multiple-family dwelling. size of property: 2500m². year of construction: 1970. no youth groups.
Özellikler
Havuz Spa
- Isıtmalı Havuz isteğe bağlı
Dıştan
- Kapalı Lanai
- Açık Yemek Alanı
- Şezlonglar
- barbekü
- Bahçe
- Teras
- Balkon
Genel
- Çamaşır kurutucusu
- Temeller
- Saç kurutma makinesi
- Ütü ve Masa
- Dizüstü Bilgisayar Dostu Çalışma Alanı
- Sunulan Linensler
- Oturma odası
- Otomatik Check-in
Uyku Düzenlemeleri
| Yatak odaları | Bed type | Banyolar |
|---|---|---|
| Yatak odası 1 | 1 Çift kişilik yatak | Ensuite |
| Yatak odaları 2 | 1 Çift kişilik yatak | |
| Yatak odaları 3 | 1 Çift kişilik yatak, 1 Ranza |
Villa Uzmanınız

Curated by Helena Doyle
Şu anda dünyayı dolaşan ve uzaktan çalışan Helena'nın 5 Star Villa Holidays'in seyahat rehberleri koleksiyonunun yazarı olması şaşırtıcı değil. Yeni ülkeleri keşfetmeyi ve yeni kültürler deneyimlemeyi seviyor. Tatil ipuçlarına ihtiyacınız varsa, başka yere bakmayın! Boş zamanlarında spor salonuna gitmeyi, 'Hayalleri Yaşamak' seyahat blogunu derlemeyi ve kaliteli şarapların tadını çıkarmayı seviyor!
Villa uzmanı
Helena ile konuşunMevcutluk
Müsaitlik durumunu görüntülemek için tarihleri seçin.
İptal ve güvence
- Her rezervasyona esneklik dahildir.
- %50 depozito villayı garanti eder; bakiye varıştan 90 gün önce ödenir.
- Planlar değişirse, iptal koşulları anlaşılır ve adil olacak şekilde tasarlanmıştır.
- Rezervasyondan sonraki 48 saat içinde ücretsiz iptal imkanı.
Konum
Vandans, Austria
Bilinmesi gerekenler
- Giriş 20:00 itibarıyla · Çıkış 09:00 saatine kadar
- Bu mülkte etkinlik ve partilere izin verilmez.
- Evcil hayvanlara izin verilmez.
- Sigara İçmek Yasaktır
Konaklamanızı planlamaya başlayın
Aynı villa uzmanı, ilk sorgudan çıkışa kadar tüm süreci yönlendirir — el değiştirme yok, tekrarlanan açıklamalar yok.
Beğenebileceğiniz benzer villalar

Schruns, Austria
3-Bed Apartment in Bludenz, Sleeps 6, 1019
3 yataklar 3 banyolar Heated Pool optional 6 guests
Schröcken, Austria
Charming 3-Bed Apartment in Bregenz, Sleeps 8, 1026
3 yataklar 2 banyolar Heated Pool optional 8 guests
Schröcken, Austria
Gorgeous 4-Bed Apartment in Bregenz, Sleeps 8, 1040
4 yataklar 2 banyolar Heated Pool optional 8 guests
Onayla ve Öde 
 Vorarlberg Apartman 1051
0 X Geceler
En İyi Fiyat Garantisi
Hizmet ücreti eklenmez, ilan edilen fiyat, gizli ücretler olmadan ödeyeceğiniz fiyattır. Harika!
Ücretsiz İptal
Tam para iadesi almak için rezervasyondan sonraki 48 saat içinde iptal edin.
200 Dolarlık Villa Mili Kazanın
Mutlu günler! Bir sonraki 5 Yıldızlı Villa Tatilinizde harcayabileceğiniz 200 Dolarlık kredi kazanın.
Ücretsiz Sigorta
Sigortalısınız! Kazara bir şeyi kırarsanız, 1500 dolara kadar teminat altında olursunuz.
Her 5 Yıldızlı Villa Tatili İçeriği
 Havlu
Havlu Çarşaf
  Bedava internet
  Profesyonel Temizlik
 7/24 Müşteri Desteği
  Ücretsiz Kaza Sonucu Hasar Sigortası
  Hiçbir gizli ücret


